
Price Reduction - New Construction
Address
105 Iron Horse Lane, Denison, TX
Price
$ 319,999
Property Attributes
- MLS#21405382
- TypeSingle Family
- Listing Status Active
- CountyGRAYSON
- CityDenison
- NeighborhoodKaty Crossing
- Zip75020
- StyleSingle Family Residence
- Year Built2026
- Price$ 319,999
- Bedrooms4
- Full Bathrooms2
- Half Bathrooms1
- Sqr Footage1700
- Lot Size0.2181 Acres
Data Source:
North Texas Real Estate Info Systems (NTREIS)
Property Description
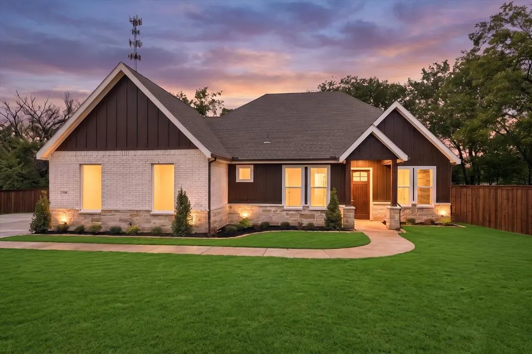
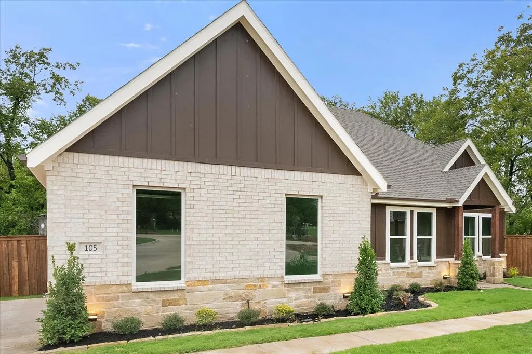
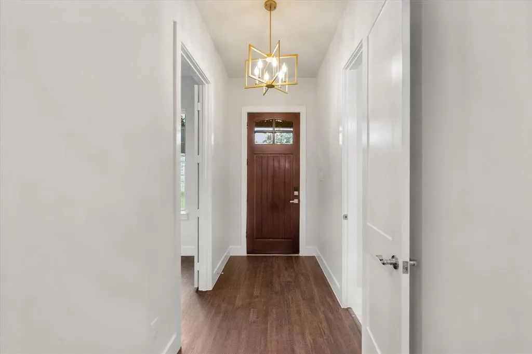
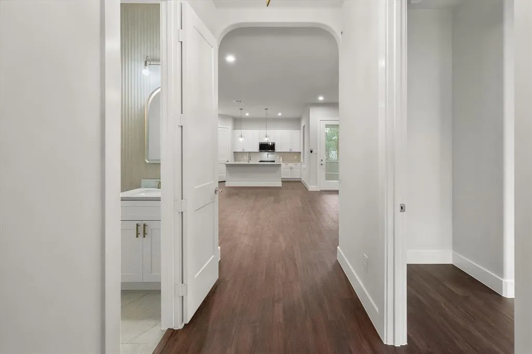
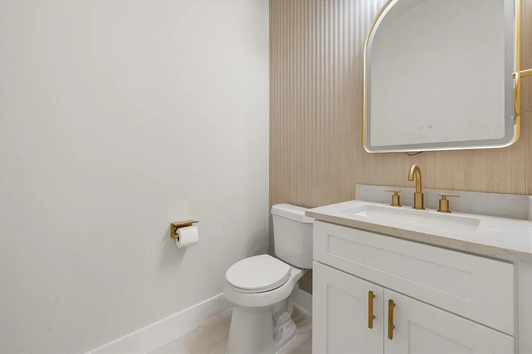
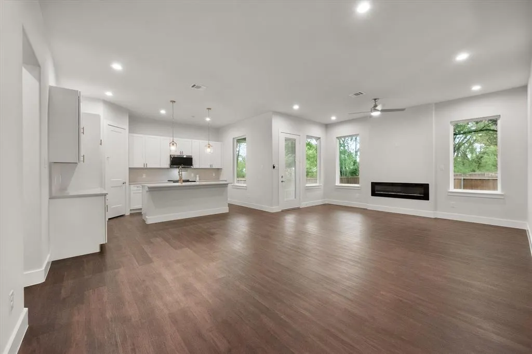
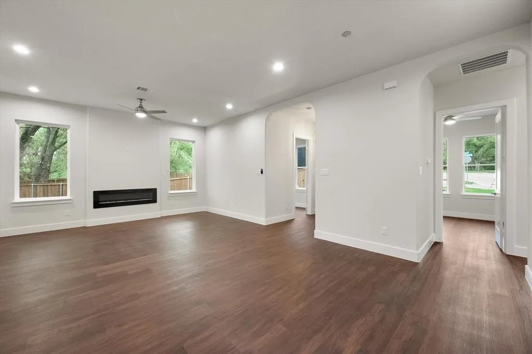
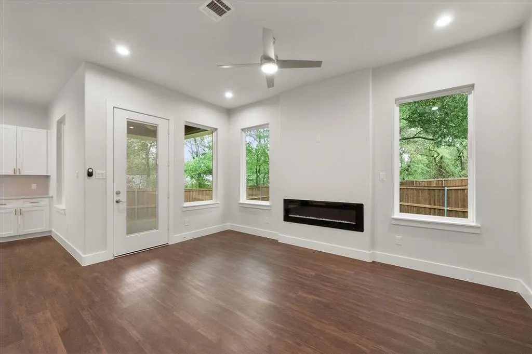
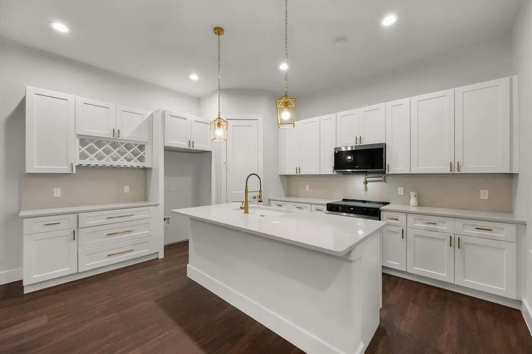
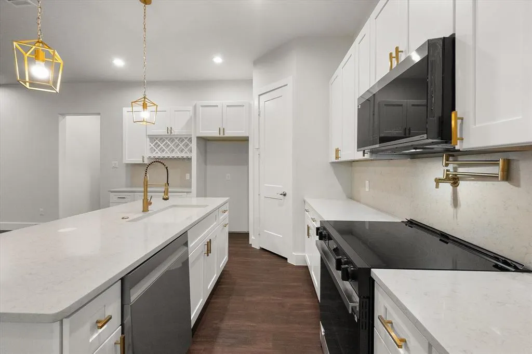
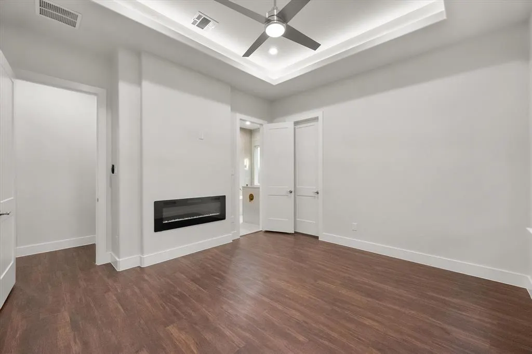
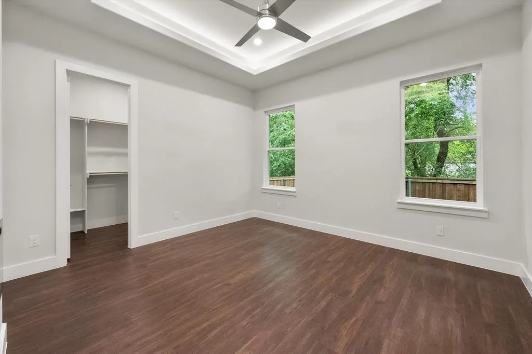
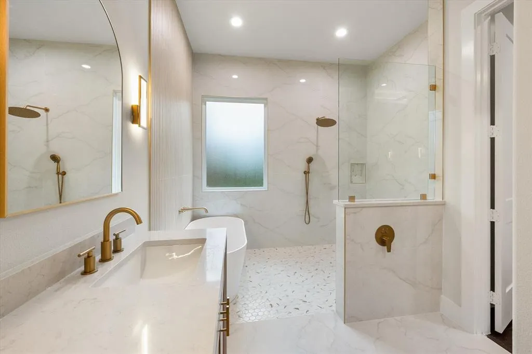
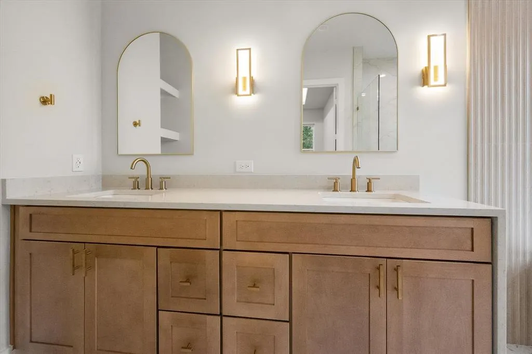
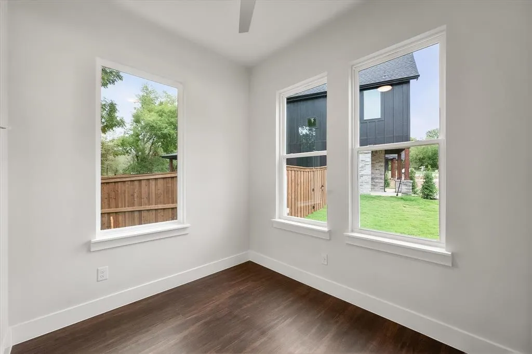
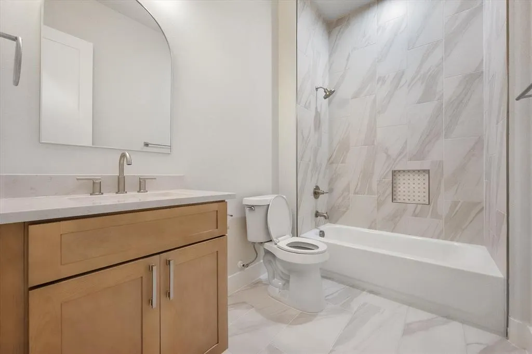
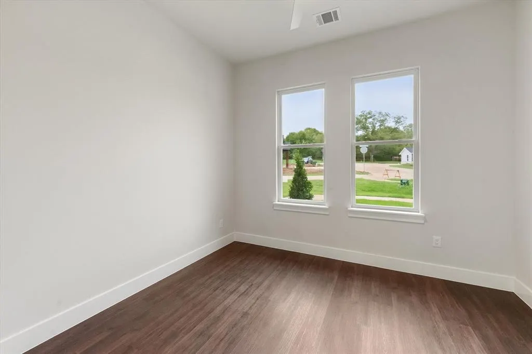
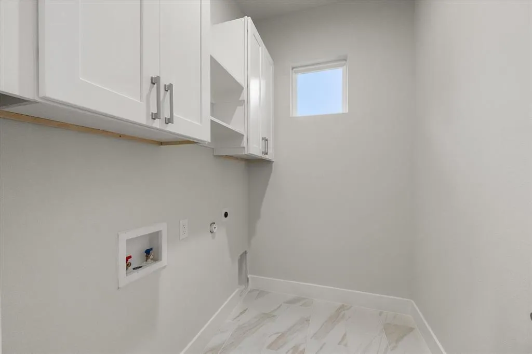
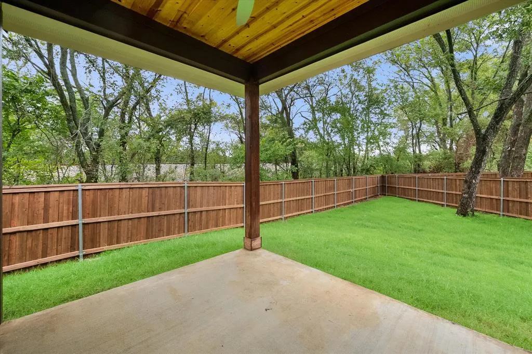
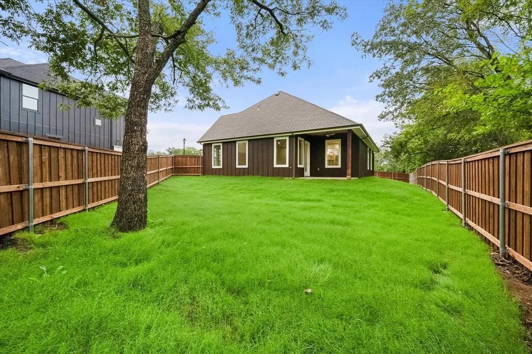
BACK ON THE MARKET — NO FAULT OF SELLER OR PROPERTY! Previous buyer’s financing fell through. Warm, modern and thoughtfully finished, 105 Iron Horse Lane brings an elevated sense of style to new construction in Denison’s Katy Crossing. Built in 2026 by Dreams II Reality Group, this 4-bed, 2.5-bath home offers 1,700 square feet with a light, inviting palette and carefully coordinated finishes throughout. The backyard offers room for entertaining, outdoor activities, pets or relaxing beneath a mature pecan tree. A full sprinkler system simplifies lawn care, while gutters provide added protection. The covered rear patio features a wood-plank ceiling and ceiling fan, creating an inviting outdoor retreat. Natural light fills the open living spaces, where warm wood-look LVP flooring provides contrast against the home’s crisp, neutral interior. The kitchen is especially polished, pairing white cabinetry with quartz countertops, gold hardware and a full-height quartz backsplash that carries the countertop material up the wall for a clean, seamless finish. The result feels bright and sophisticated without losing the warmth that makes a home comfortable. Nearby, the fireplace continues the softer palette with a light, understated finish that blends naturally into the living space. The primary suite carries that same attention to detail into the bath, where the tile, cabinetry, fixtures and finishes were selected to work together. Three additional bedrooms allow the floor plan to adapt easily for family, guests, a home office or other needs. The exterior has its own mix of texture and dimension, combining brick, stone and board-and-batten for a distinctive front elevation. Behind the finishes, batt and Rock wool insulation add enhanced sound control, fire resistance and thermal performance. Complete with a 1-2-10 builder warranty, this home pairs the benefits of brand-new construction with a finish package that feels intentionally designed from the inside out.
| Elementary School |
|---|
| Mayes Elementary School |
| Price History | |
|---|---|
| 10/7/2026 | Listed $320,000 |
| 11/3/2026 | 1$319,999 |
General Features
| Heating | Central,Electric |
|---|---|
| Cooling | Ceiling Fan(s),Central Air,Electric |
| Utilities | City Sewer,City Water |
| Possession | Closing/Funding |
| Roof | Asphalt |
| Appliances | Dishwasher,Disposal,Electric Range,Electric Water Heater,Microwave |
| Assoc Fees | 360 |
| Number of Garage Spaces | 2 |
| School District | Denison ISD |
| HOA Fee Includes | Management Fees |
| Exclusions | Any staging items. |
| Year Built | 2026 |
| Levels | One |
| Will Subdivide | No |
| Property Subtype | Single Family Residence |
| Subdivision Name | Katy Crossing |
| Transaction Type | For Sale |
| County | Grayson |
| Property Type | Residential |
| Security Features | Smoke Detector(s) |
| Construction Materials | Board & Batten Siding,Brick,Cedar,Rock/Stone |
| Association Fee Frequency | Annually |
| Year Built Details | New Construction - Complete |
| HOA Type | Mandatory |
| Full Baths | 2 |
| Status | Active |
| Directions | From US-75 North,take Exit 68 toward Crawford St. Turn right onto W Crawford St,then turn left onto Iron Horse Ln. The property will be straight ahead. |
| City | Denison |
| Elementary School Name | Mayes |
| High School | Denison |
| Elementary School | Mayes |
| Virtual Tour URL Unbranded | https://www.propertypanorama.com/instaview/ntreis/21405382 |
| Virtual Tour URL Branded | www.zillow.com/view-imx/84e23219-1a14-4afd-bfc7-591db250e15e?setAttribution=mls&wl=true&initialViewType=pano&utm_source=dashboard |
| Standard Status | Active |
| Listing Terms | Cash,Conventional,FHA,VA Loan |
Interior Features
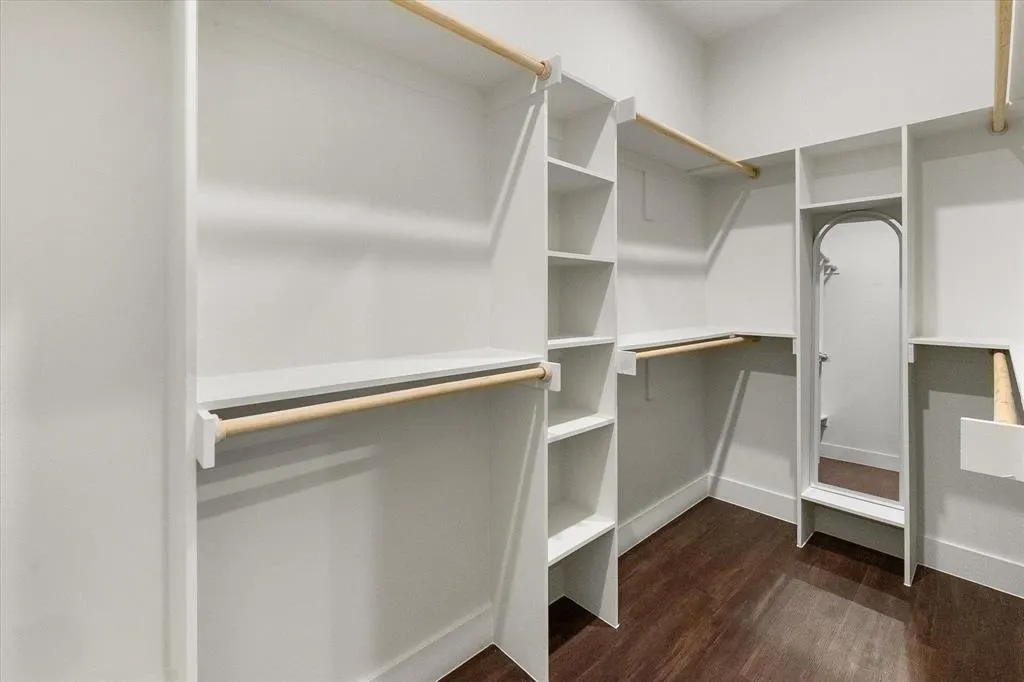
| Interior Features | Decorative Lighting,Kitchen Island,Open Floorplan,Pantry,Walk-In Closet(s) |
|---|---|
| Flooring | Luxury Vinyl Plank,Tile |
| Fireplace Features | Electric,Living Room,Primary Bedroom |
| Fireplaces Total | 2 |
| Dining Areas | 1 |
| Living Areas | 1 |
| Room Count | 2 |
| Half Baths | 1 |
| Lock Box Type | Supra |
| Total Bedrooms | 4 |
| Total Baths | 3 |
| Laundry Features | Utility Room,Dryer Hookup,Washer Hookup |
Exterior Features
| Exterior Features | Covered Patio/Porch,Rain Gutters |
|---|---|
| Lot Features | Lrg. Backyard Grass,Sprinkler System |
| Fencing | Back Yard,Wood |
| Parking Features | Garage,Garage Door Opener,Garage Faces Side |
| Lot Size | Less Than .5 Acre (not Zero) |
| Covered Spaces | 2 |
| Lot Size Area | 9501.0000 |
| Lot Size Units | Square Feet |
| Structural Style | Single Detached |
| Garage Y/N | Yes |
| Lot Size Square Feet | 9501.0000 |
| Lot Size Acres | 0.2181 |
| Patio And Porch Features | Covered,Rear Porch |
| Attached Garage Y/N | Yes |
Amenities
- Foreclosure
- Views
- Short Sale
- New Construction
- Adult 55+
- Lease To Own
- No HOA Fees
- Furnished
- Primary On Main
- Air Conditioning
- Seller Finance
- Green
- Fixer Upper
- Horse
- Golf
- Fireplace
- Deck
- Garage
- Basement
- Pool
Property vs Single Family Average in 75020
Price
Year Built
Visits
In The Neighborhood
Viewed
Katy
$ 270,000
25427 Rock Spur Trail
Katy, TX 77493
- Type
- Single Family
- Size
- 1,600 SqFt
- Rooms
- 3 Beds + 2 Baths
New Construction
Denison
$ 345,000
101 Iron Horse Lane
Denison, TX 75020
- Type
- Single Family
- Size
- 1,870 SqFt
- Rooms
- 4 Beds + 2.5 Baths
Viewed
Katy
$ 335,000
25818 Llano Knoll Ln
Katy, TX 77493
- Type
- Single Family
- Size
- 2,279 SqFt
- Rooms
- 4 Beds + 2.5 Baths
 © 2026 North Texas Real Estate Information Systems, Inc. All rights reserved. Disclaimer: All information deemed reliable but not guaranteed and should be independently verified. All properties are subject to prior sale, change or withdrawal. Neither listing broker(s) nor Texas shall be responsible for any typographical errors, misinformation, misprints and shall be held totally harmless. The database information herein is provided from and copyrighted by the North Texas Real Estate Information
 The information being provided by Houston Association of REALTORS, Inc. is for the consumer's personal, non-commercial use and may not be used for any purpose other than to identify prospective properties consumers may be interested in purchasing. Any information relating to real estate for sale referenced on this web site comes from the Internet Data Exchange (IDX) program of the Houston Association of REALTORS, Inc. This web site may reference real estate listing(s) held by a brokerage firm other
 © 2026 Bryan College Station Regional Association of Realtors. All rights reserved. Information deemed to be reliable but not guaranteed. The data relating to real estate for sale on this website comes in part from the Broker Reciprocitysm Program. Real estate listings held by brokerage firms other than Texas are marked with the BR logo and detailed information about them includes the name of the listing brokers. Listing broker has attempted to offer accurate data, but buyers are advised to confirm
 Austin Board of REALTORS® Copyright ©2026 All rights reserved.
 Information provided courtesy of LERA MLS. IDX information is provided exclusively for consumers' personal, non-commercial use and may not be used for any purpose other than to identify prospective properties consumers may be interested in purchasing. Information is believed to be accurate but not guaranteed. Provided courtesy of LERA MLS. Copyright 2026 LERA MLS, All Rights Reserved. Data last updated November 6, 2026 4:12 PM UTC
 The data relating to real estate for sale on this website comes in part from the Internet
Data Exchange (IDX) of the Greater Tyler Association of REALTORS Multiple Listing
Service. The IDX logo indicates listings of other real estate firms that are identified in
the detailed listing information. The information being provided is for consumers'
personal, non-commercial use and may not be used for any purpose other than to identify
prospective properties consumers may be interested in purchasing.
 Central Texas MLS | Four Rivers Association of REALTORS® All information deemed reliable but not guaranteed. All properties are subject to prior sale, change or withdrawal. Neither listing broker(s) or information provider(s) shall be responsible for any typographical errors, misinformation, misprints and shall be held totally harmless. Listing(s) information is provided for consumer's personal, non-commercial use and may not be used for any purpose other than to identify prospective properties
